
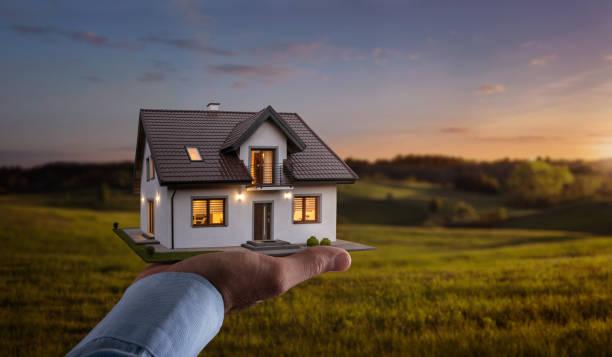
Building a small home sounds easy when you say it out loud. Less space, less cost, less hassle… right? Not really. It gets tricky fast. Every inch matters, and bad decisions show up quick. That’s why decent small house plans aren’t just helpful—they’re kind of everything. You can’t just “figure it out later” with a small place. It either works, or it annoys you every single day. So yeah, worth getting it right from the start.
Open Layouts That Don’t Feel Like a Box
Open concept gets thrown around a lot, sometimes for no reason. But in small homes, it actually earns its place. Fewer walls means fewer visual breaks, and that alone makes a space feel bigger than it is. Kitchen blending into living area, maybe a tiny dining corner tucked in somewhere—it just flows better. But here’s the thing people don’t say enough: too open can feel weird too. Like you’re living in a studio you didn’t sign up for. You still need some kind of separation. A rug, a light change, even just how you place a couch. Doesn’t have to be perfect, just… intentional.
Loft Designs That Actually Use the Height
If your house can go up, you should probably use it. Simple as that. Loft-style setups are kind of a cheat code for small homes. Sleep upstairs, live downstairs. Done. It frees up the main floor without needing more land. But yeah, it’s not all smooth. Ladders look cool in photos, not always fun at 2 a.m. And if the ceiling’s too low, you’ll feel it every day. Literally. So don’t just copy a design because it looks nice—think about how it feels to actually live there.
One-Bedroom Plans That Still Breathe
Some one-bedroom layouts feel calm and easy. Others feel like a storage unit you happen to sleep in. The difference is usually layout, not size. You don’t need walls everywhere, but you do need a bit of separation. Tuck the bedroom slightly away from the main area. Not hidden, just not right in the middle of everything. Windows help a lot here too. Natural light does more heavy lifting than people expect. And storage… yeah, this is where most plans fall apart. If you don’t plan storage early, you end up stuffing things wherever they fit. Not great.
Studios That Don’t Feel Chaotic
Studio layouts can go either way. They’re either simple and kind of freeing, or just messy and cramped. No middle ground. The trick is breaking things up without actually building walls. Open shelving, partial dividers, even just furniture placement—it all helps. Keep things light. Not empty, just not overcrowded. You don’t need extra pieces just because there’s a corner. And honestly, living with less stuff isn’t the worst thing. Makes cleaning easier too, which no one complains about.
L-Shaped Designs That Give You Space Outside
This one’s underrated. L-shaped plans don’t just look different—they work differently. They sort of wrap around a small outdoor area, which gives you a bit of privacy without needing a huge yard. It’s subtle, but it matters. Especially if you actually want to use your outdoor space and not just look at it. Inside, it also helps break things into zones. Living on one side, sleeping on the other. Not fully separate, but enough to feel balanced.
Minimal Designs That Cut the Extra Stuff
Minimalism gets overdone sometimes, yeah. But in a small house, it’s not really a trend—it’s just practical. You don’t have space for unnecessary things, so why pretend you do? Clean lines, built-ins, furniture that actually serves a purpose… that’s the stuff that works. But don’t go too far with it either. If it starts feeling cold or empty, you’ve probably stripped too much out. There’s a middle ground. Takes a bit of trial and error.
Spaces That Can Change When You Need Them To
Life doesn’t stay the same, so your layout probably shouldn’t either. A flexible setup makes a big difference over time. Maybe your workspace becomes a guest area later. Maybe your dining table doubles as your desk. It’s not about doing something fancy—it’s about giving yourself options. Sliding doors, foldable pieces, movable stuff. Nothing groundbreaking, just smart. A lot of good small house plans lean into this idea without making a big deal about it.
How ADU Thinking Fits Right In
A lot of these ideas show up in ADU plans, and that’s not random. ADUs are basically small homes built with a purpose, so they tend to be more thought-out in terms of space use. Everything has a job. Layouts are tighter, but smarter. If you’re planning a small build, it’s honestly worth looking at ADU designs just for ideas. They skip the fluff and focus on what actually works. Sometimes that’s exactly what you need.
Conclusion
Small homes aren’t about cutting corners—they’re about making better ones. You notice everything more in a smaller space. The good choices, the bad ones, all of it. That’s why the plan matters so much. Not just how it looks, but how it feels to live in day after day. You don’t need a massive place to feel comfortable. You just need something that makes sense. And yeah, maybe a bit of patience while figuring it out. That part’s normal.
 English
Join our community to interact with posts!