
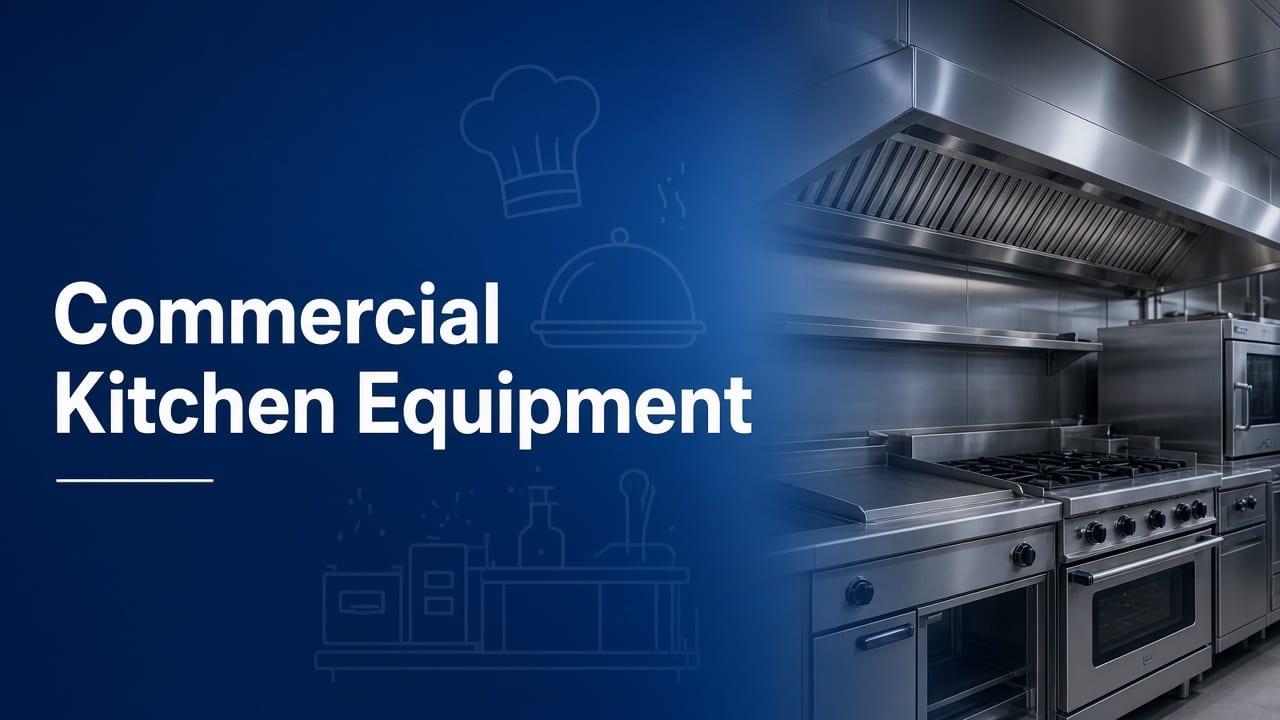
Mapping equipment in a commercial kitchen starts with back-of-house zones that respect raw-to-cooked flow, warewash adjacency, and cold storage near receiving doors. USA health departments expect logical separation even when square footage tempts you to zigzag fryers beside salad prep. Hood systems must match the heat and grease load of cooking lines beneath them; undersized capture wastes money on filters while oversized hoods pull conditioned air dollars into the roof exhaust every minute the line runs. For specifications and pricing aligned with equipment in a commercial kitchen, compare listings at The Horeca Store.
This article gives operators and designers a practical zoning vocabulary: prep, production, finishing, warewash, and storage. Each zone carries electrical, plumbing, and ventilation implications that cascade if ignored during value-engineering meetings. Treat the kitchen as a factory floor for food; equipment placement is workflow engineering, not furniture arrangement, and hood matching is the lung capacity that keeps the factory breathable for staff and compliant for inspectors. For specifications and pricing aligned with equipment in a commercial kitchen, compare listings at The Horeca Store.
Receiving and Storage Zone Logic
Place walk-in coolers near receiving docks to minimize time-temperature abuse during summer deliveries. Dry storage off the floor on shelving with pest monitoring integrated into HACCP. Freezers adjacent but not blocking cooler doors reduce cross-traffic collisions with dollies. Document FIFO rotation training at hire. Equipment in a commercial kitchen often fails operationally when storage zones sit two rooms away from prep, forcing runners to marathon during rush instead of cooking.
Prep Zone Separation Raw and Ready-to-Eat
Allocate distinct tables, sinks, and refrigeration for raw proteins versus RTE garnishes. Color-coded tools reduce cross-contact risks auditors spot instantly. Place prep sinks with adequate drain capacity away from clean dish landing zones. Hand sinks must remain unobstructed; resist storing sheet pans on top. Scale and mixer placements need GFCI protection and clearance for bowl lift heights chefs use when doubling batch recipes for catering spikes.
Production Line and Hood Capture Alignment
Matching BTU to Exhaust
List every appliance under the hood with BTU, grease production class, and duty cycle. Hood length should extend beyond outer appliances per mechanical code interpretations local reviewers enforce. Make-up air must temper replacement air so staff are not freezing in winter or suffocating in summer. Fire suppression nozzles require coverage maps signed by authorized designers, not guessed by general contractors saving inches of stainless fascia.
Finishing, Expo, and Heat Lamp Placement
Expo should see all line stations without obstructed sightlines; heat lamps and pass-through windows belong here, not blocking server paths. POS bump screens angled for readability reduce mis-fires. Cold expo for salads needs refrigeration within arm's reach to avoid time-temperature abuse while hot line tickets stack. Coordinate with dining room door swings so runners do not collide with bar backs carrying glassware racks during simultaneous peaks.
Warewash and Three-Compartment Sink Roles
Warewashers need soft water and adequate booster heat for sanitation final rinse temperatures. Place clean dish landing near storage for speed racks within reach of line restock. Three-compartment sinks remain mandatory backups when machines fail mid-service. Grease interceptors sized for total connected fixtures prevent backups that close restaurants overnight. Chemical dispensers wired to prevent manual overdosing protect staff skin and dishware longevity.
Maintenance Corridors and Future Flexibility
Leave service access behind ovens and refrigeration for technicians without dismantling custom tile. Stub additional gas and electrical for menu pivots common in first-year operations. Document as-built drawings after install; future owners depend on accurate hood and panel maps. Zoning discipline early prevents expensive tear-out when success demands adding a tandoor or second fryer bank under an hood never engineered for expansion.
Value Engineering Meetings That Preserve Workflow
For equipment in a commercial kitchen back-of-house zones and hoods, disciplined attention to value engineering meetings that preserve workflow prevents small oversights from becoming five-figure surprises after lease dates and hiring commitments are already public. Walk the site with installers, chefs, and consultants together so measurements, utilities, and workflow gaps surface in one conversation rather than three conflicting emails. Document corrective actions whenever alarms, variance, or complaints appear, because patterns justify capital upgrades faster than subjective debate. Negotiate service response expectations in writing when authorized technicians are hours away and overnight freight is your only backup plan. Insurance carriers and corporate clients increasingly request maintenance proof; keep binders and digital copies synchronized so missing pages do not delay revenue.
Operators scaling equipment in a commercial kitchen back-of-house zones and hoods should review value engineering meetings that preserve workflow before major deposits, because retrofitting late costs more than one extra planning session with your chef and contractor. Photograph nameplates, clearances, and serial numbers at delivery, then store files beside warranty registrations and startup reports for fast audits. Coordinate with commissaries, landlords, or general contractors when access windows, rigging paths, or noise limits affect delivery and installation downtown. Train line staff during week one on your real layout, not generic manuals, so temperature logs and cleaning steps match what inspectors observe on shift.
Ghost Kitchen and Shared BOH Zoning Lessons
Hood Sharing Risks
Operators scaling equipment in a commercial kitchen back-of-house zones and hoods should review ghost kitchen and shared boh zoning lessons before major deposits, because retrofitting late costs more than one extra planning session with your chef and contractor. Photograph nameplates, clearances, and serial numbers at delivery, then store files beside warranty registrations and startup reports for fast audits. Coordinate with commissaries, landlords, or general contractors when access windows, rigging paths, or noise limits affect delivery and installation downtown. Train line staff during week one on your real layout, not generic manuals, so temperature logs and cleaning steps match what inspectors observe on shift.
In seasoned equipment in a commercial kitchen back-of-house zones and hoods programs, ghost kitchen and shared boh zoning lessons is where finance, culinary, and facilities align instead of approving incompatible assumptions about utilities and workflow. Compare at least two quotes noting lead time, freight, startup labor, and local parts availability before treating the lowest sticker price as the winner. Align choices with hood capture, electrical panels, gas manifolds, and water treatment so one appliance does not force panel upgrades after drywall is finished. Track downtime hours, shrink, utility spend, and guest comments tied to this workstream so ownership sees performance instead of guessing from anecdotes.
As-Built Updates After Field Changes During Install
In seasoned equipment in a commercial kitchen back-of-house zones and hoods programs, as-built updates after field changes during install is where finance, culinary, and facilities align instead of approving incompatible assumptions about utilities and workflow. Compare at least two quotes noting lead time, freight, startup labor, and local parts availability before treating the lowest sticker price as the winner. Align choices with hood capture, electrical panels, gas manifolds, and water treatment so one appliance does not force panel upgrades after drywall is finished. Track downtime hours, shrink, utility spend, and guest comments tied to this workstream so ownership sees performance instead of guessing from anecdotes.
When capital tightens around equipment in a commercial kitchen back-of-house zones and hoods, teams often trim as-built updates after field changes during install first—yet that is where compliance, insurer confidence, and guest trust are easiest to protect. Assign one owner for checklists, vendor contacts, and calendar reminders so coverage does not vanish when a manager vacations during opening month. Stage mock service or load tests before final sign-off when equipment must hit peak capacity for festivals, hotel banquets, or press-heavy grand openings. Revisit assumptions after ninety days when menu mix, delivery cadence, and staffing reveal whether original plans still fit actual demand.
Compliance and Industry Standards
Reference NAFEM guidance when writing SOPs tied to equipment in a commercial kitchen. Published standards align with what health departments, brand auditors, and insurance carriers expect during reviews.
Where to Compare Models and Next Steps
Browse Commercial Cooking Equipment and related categories at The Horeca Store before locking dealer quotes. Request spec sheets, lead times, freight quotes, and warranty terms in writing so procurement and operations share one source of truth.
 English
Join our community to interact with posts!