
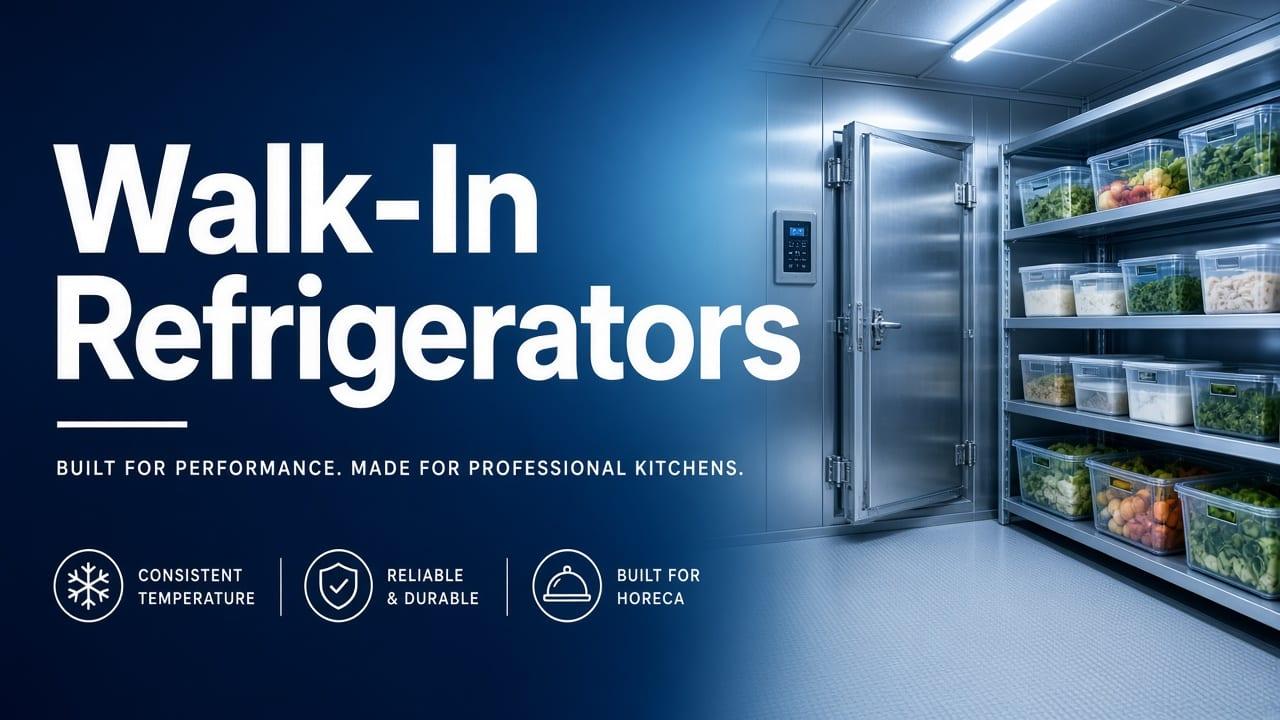
Walk-in refrigerators anchor high-volume USA kitchens, catering hubs, and convenience distribution backrooms where reach-ins cannot scale. Panel installation demands level floors, vapor barriers, and cam-lock assembly executed by crews familiar with local health interpretations of door sweeps, interior finishes, and lighting guards. Refrigeration load calculations must account for product density, door openings, and ambient kitchen heat—not generic textbook examples that ignore your actual delivery schedule stacking pallets Monday mornings. For specifications and pricing aligned with walk-in refrigerators, compare listings at The Horeca Store.
This guide connects structural install steps with mechanical commissioning so pull-down tests succeed before you fill rooms with thousands of dollars of proteins. Mis-sized condensing units short-cycle, ice up evaporators, and warm product silently until someone notices sweating boxes at expo. Treat walk-ins as integrated systems marrying envelope and refrigeration, not Lego panels anyone can snap together between lunch and dinner. For specifications and pricing aligned with walk-in refrigerators, compare listings at The Horeca Store.
Site Prep, Floors, and Drainage
Install on sealed, sloped floors directing condensate to trapped drains health departments approve. Avoid placing panels directly on porous surfaces that wick moisture into insulation. Structural mezzanines above walk-ins require engineering sign-off before you store heavy dry goods overhead. Leave clearance for future panel removal if expansions loom. Document floor flatness; uneven slabs twist doors and gaskets prematurely, leaking cold air staff compensate for by overworking compressors.
Panel Assembly and Vapor Barrier Integrity
Follow manufacturer cam-lock sequences and torque specs; rushed installs create air leaks that frost evaporators. Seal penetrations for piping and electrical conduits with approved grommets. Interior panels must present cleanable surfaces without exposed foam health reviewers reject. Lighting must be shatterproof with covers. Door heaters and frame heaters need electrical circuits labeled on panels so night staff reset breakers confidently instead of propping doors open with boxes during emergencies.
Refrigeration Load and Equipment Matching
Real-World Inputs
Load calculations include product pull-down from delivery temps, infiltration from door cycles, and sensible heat from nearby cooking unless walls are thermally isolated. Oversized refrigeration overspends capital and short-cycles; undersized cannot recover after busy receiving windows. Specify evaporator defrost schedules compatible with product moisture; frequent defrost on lettuce rooms differs from frozen dessert storage. Remote condensers reduce kitchen heat but need line insulation inspected annually.
Commissioning, Pull-Down Tests, and Logging
Run empty pull-down tests logging time to setpoint before loading. Then simulate partial loads mirroring opening week pars. Install external thermometers with alarms tied to manager phones if budget allows. Train staff on door discipline and strip curtain maintenance. Document startup reports in HACCP binders; health inspectors increasingly ask for evidence commissioning occurred, not just that a thermometer reads thirty-four degrees today.
Shelving, Airflow, and Organization
Wire shelving promotes airflow better than solid shelves blocking circulation. Mark minimum clearance lines near evaporators staff must not block with holiday turkeys. FIFO labeling at the walk-in door reduces hidden spoilage. Pallet jack traffic needs guard rails protecting condenser piping along exterior walls. Organization failures mimic mechanical failures when product temps rise because boxes sat too long on the threshold during busy inventory counts.
Expansion, Relocation, and Resale Considerations
Modular panels enable lengthening rooms if mechanical rooms accommodate larger condensers planned upfront. Relocating walk-ins is costly; design initial locations near long-term production paths. Resale markets exist for well-maintained boxes; keep maintenance logs to prove compressor health. When leasing spaces, negotiate who owns walk-in improvements and whether landlords permit refrigerant recovery before lease end to avoid environmental fines.
Floor Coatings and Anti-Slip Requirements at Walk-In Thresholds
For walk-in refrigerators panel installation and refrigeration load, disciplined attention to floor coatings and anti-slip requirements at walk-in thresholds prevents small oversights from becoming five-figure surprises after lease dates and hiring commitments are already public. Walk the site with installers, chefs, and consultants together so measurements, utilities, and workflow gaps surface in one conversation rather than three conflicting emails. Document corrective actions whenever alarms, variance, or complaints appear, because patterns justify capital upgrades faster than subjective debate. Negotiate service response expectations in writing when authorized technicians are hours away and overnight freight is your only backup plan. Insurance carriers and corporate clients increasingly request maintenance proof; keep binders and digital copies synchronized so missing pages do not delay revenue.
Operators scaling walk-in refrigerators panel installation and refrigeration load should review floor coatings and anti-slip requirements at walk-in thresholds before major deposits, because retrofitting late costs more than one extra planning session with your chef and contractor. Photograph nameplates, clearances, and serial numbers at delivery, then store files beside warranty registrations and startup reports for fast audits. Coordinate with commissaries, landlords, or general contractors when access windows, rigging paths, or noise limits affect delivery and installation downtown. Train line staff during week one on your real layout, not generic manuals, so temperature logs and cleaning steps match what inspectors observe on shift.
Emergency Release Procedures for Locked Walk-In Entrapment
Staff Drills
Operators scaling walk-in refrigerators panel installation and refrigeration load should review emergency release procedures for locked walk-in entrapment before major deposits, because retrofitting late costs more than one extra planning session with your chef and contractor. Photograph nameplates, clearances, and serial numbers at delivery, then store files beside warranty registrations and startup reports for fast audits. Coordinate with commissaries, landlords, or general contractors when access windows, rigging paths, or noise limits affect delivery and installation downtown. Train line staff during week one on your real layout, not generic manuals, so temperature logs and cleaning steps match what inspectors observe on shift.
In seasoned walk-in refrigerators panel installation and refrigeration load programs, emergency release procedures for locked walk-in entrapment is where finance, culinary, and facilities align instead of approving incompatible assumptions about utilities and workflow. Compare at least two quotes noting lead time, freight, startup labor, and local parts availability before treating the lowest sticker price as the winner. Align choices with hood capture, electrical panels, gas manifolds, and water treatment so one appliance does not force panel upgrades after drywall is finished. Track downtime hours, shrink, utility spend, and guest comments tied to this workstream so ownership sees performance instead of guessing from anecdotes.
Matching Evaporator Height to Expected Pallet Stacks
In seasoned walk-in refrigerators panel installation and refrigeration load programs, matching evaporator height to expected pallet stacks is where finance, culinary, and facilities align instead of approving incompatible assumptions about utilities and workflow. Compare at least two quotes noting lead time, freight, startup labor, and local parts availability before treating the lowest sticker price as the winner. Align choices with hood capture, electrical panels, gas manifolds, and water treatment so one appliance does not force panel upgrades after drywall is finished. Track downtime hours, shrink, utility spend, and guest comments tied to this workstream so ownership sees performance instead of guessing from anecdotes.
When capital tightens around walk-in refrigerators panel installation and refrigeration load, teams often trim matching evaporator height to expected pallet stacks first—yet that is where compliance, insurer confidence, and guest trust are easiest to protect. Assign one owner for checklists, vendor contacts, and calendar reminders so coverage does not vanish when a manager vacations during opening month. Stage mock service or load tests before final sign-off when equipment must hit peak capacity for festivals, hotel banquets, or press-heavy grand openings. Revisit assumptions after ninety days when menu mix, delivery cadence, and staffing reveal whether original plans still fit actual demand.
Compliance and Industry Standards
Reference ASHRAE guidance when writing SOPs tied to walk-in refrigerators. Published standards align with what health departments, brand auditors, and insurance carriers expect during reviews.
Where to Compare Models and Next Steps
Browse Walk-In Refrigerators and related categories at The Horeca Store before locking dealer quotes. Request spec sheets, lead times, freight quotes, and warranty terms in writing so procurement and operations share one source of truth.
 English
Join our community to interact with posts!