
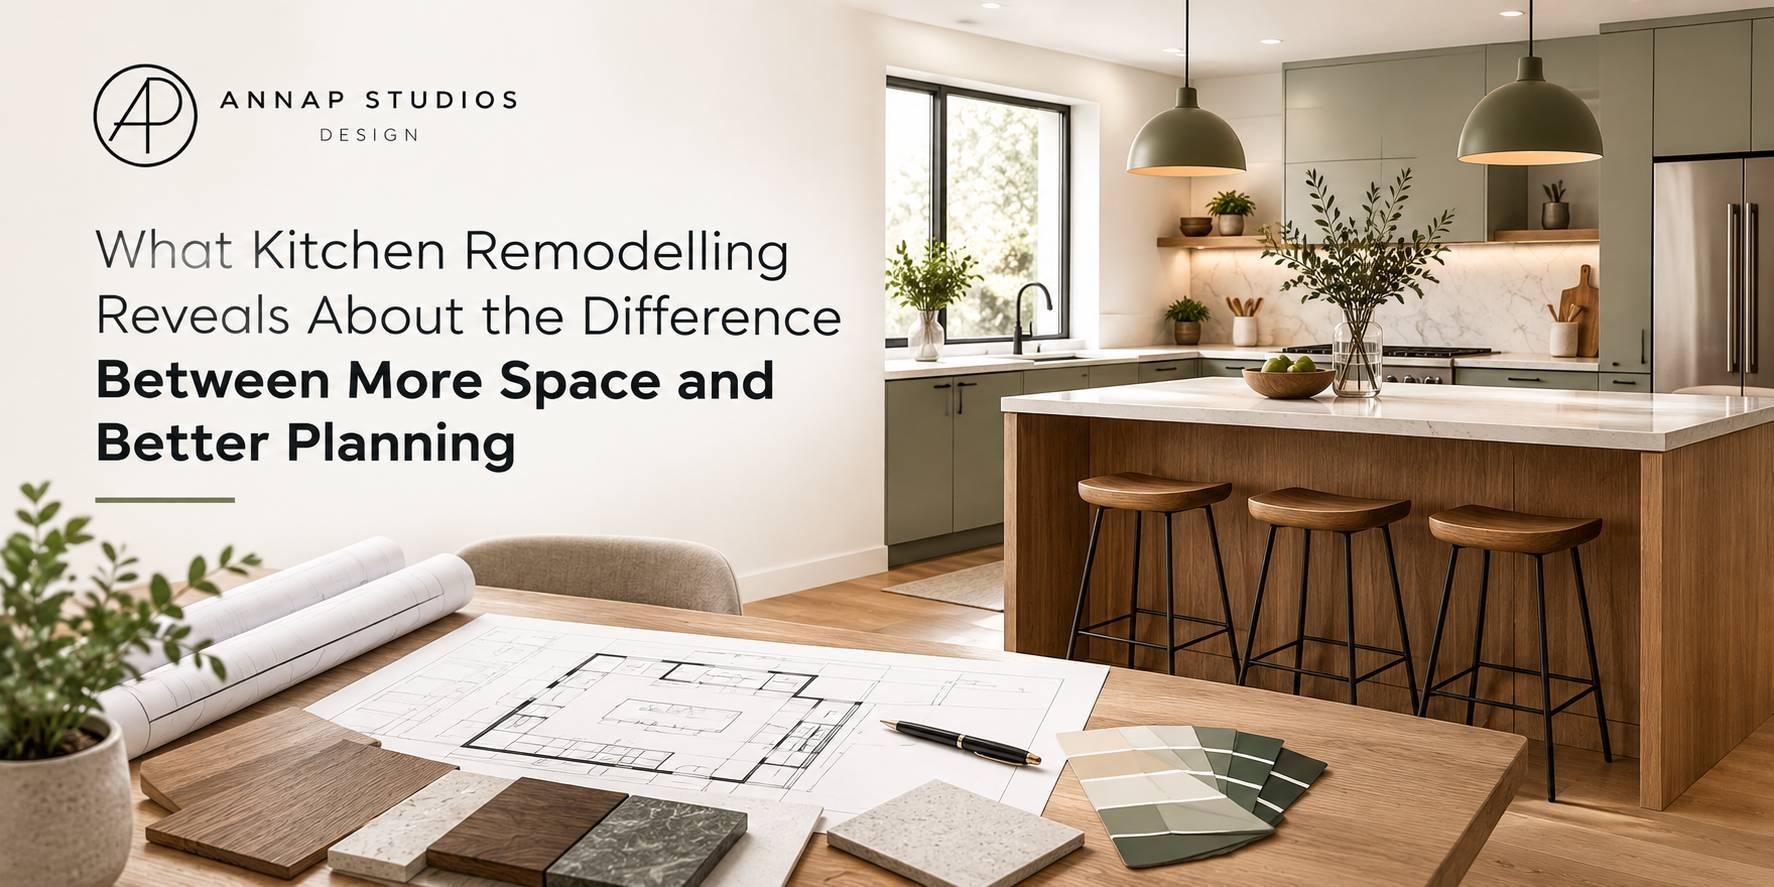
What if the kitchen feels crowded even though the room is not actually small? That happens more often than homeowners expect. The problem can come from a refrigerator blocking a walkway, an island taking too much clearance, drawers opening into one another, or storage placed far from where it gets used. Kitchen Remodelling often exposes these faults because the process forces every inch of the room to earn its place.
Adding square footage can help in some homes, but it should not become the first answer. A kitchen may need a clearer layout before it needs a larger footprint.
Why A Bigger Kitchen Can Still Feel Poorly Planned
Large kitchens can create their own problems. More floor area can increase walking distance between the sink, refrigerator, oven, pantry, and preparation surface. A wide room may also encourage an oversized island or long cabinet runs that look impressive but slow down everyday work.
Kitchen Remodelling should begin by studying how people move through the existing room. That includes more than checking the traditional work triangle. Modern kitchens often handle several activities at once, including cooking, coffee preparation, homework, entertaining, and small-appliance storage.
A strong layout separates those activities without forcing everyone through the same route. It also keeps frequently used items near the task they support. These details can improve a kitchen without pushing the walls outward.
How Layout Planning Finds Space That Already Exists
A useful kitchen plan starts with accurate measurements, not a cabinet catalog. Wall lengths, windows, ceiling heights, door swings, plumbing, electrical points, appliance sizes, and circulation widths all affect what the room can support.
Anna P Studios approaches this stage through measured plans, as-built drawings, and multiple layout options before finishes take over the conversation. That gives the designer room to test alternatives instead of forcing the first idea to work.
Kitchen Remodelling can reveal usable capacity in places that homeowners often overlook:
-
A weak corner may accept drawers or a more accessible cabinet configuration.
-
A deep pantry may work better as shallower storage with easier access.
-
An oversized island may perform better after losing some width.
-
Tall cabinetry can add storage without consuming more floor area.
-
Relocating one appliance can create a cleaner preparation zone.
None of these changes enlarge the room. They simply make the existing area work harder.
Why Technical Drawings Change The Quality Of The Build
A kitchen concept can look convincing on screen and still fail during installation. Contractors need dimensions, elevations, service locations, cabinet details, lighting positions, appliance clearances, and construction notes. Without that information, crews start resolving design questions on site.
That is where Kitchen Remodelling becomes a coordination exercise rather than a decorating exercise. A cabinet may need to clear a switch. A drawer may require extra room beside a wall. A range hood can affect upper cabinets. Plumbing can restrict sink placement. One decision can change several others.
Anna P Studios combines 3D visualization with technical drawing packages, which keeps the approved visual direction connected to the information contractors use during construction. Detailed drawings cannot prevent every site issue. They can, however, remove many avoidable questions before installation begins.
When Extra Square Footage Is Worth Paying For
Expansion becomes reasonable when the current footprint still cannot support the required functions after the designer tests credible layouts. That may happen in a narrow galley, a room with structural restrictions, or a home where the kitchen must also support dining and family activity. The decision should come after comparison, not before it.
One plan might keep the existing walls. Another might reposition a doorway. A third could explore a modest extension. Comparing those options shows whether the extra construction cost produces enough functional improvement to justify it.
Priorities also differ between households. Someone who cooks every day may value preparation space and accessible storage more than extra seating. Another household may need two people to cook without crossing each other's path. A good plan responds to those habits rather than copying a showroom arrangement.
Better Planning Shows Up In Small Details
The strongest kitchens often feel easy to use because many small decisions support each other. The trash bin stays near the preparation area. Plates remain close to the dishwasher. The refrigerator opens without blocking the main route. Counter space remains available beside major appliances. Those choices may not look dramatic in photographs, but people notice them every day.
A larger room cannot correct poor placement by itself. It may simply spread the same problems across more floor area. Better planning tests movement, storage, clearances, utilities, and construction details before expensive work begins.
Conclusion
More space has value when a kitchen truly needs it, but square footage should solve a defined problem. It should not replace proper planning.
A design consultant can compare layouts, identify conflicts, review technical requirements, and determine whether structural changes improve function enough to justify the added work. That is the practical difference Kitchen Remodelling can reveal. Sometimes the right answer involves building more space. Other times, the better result comes from planning the space already available with far greater care.
 English
Join our community to interact with posts!