
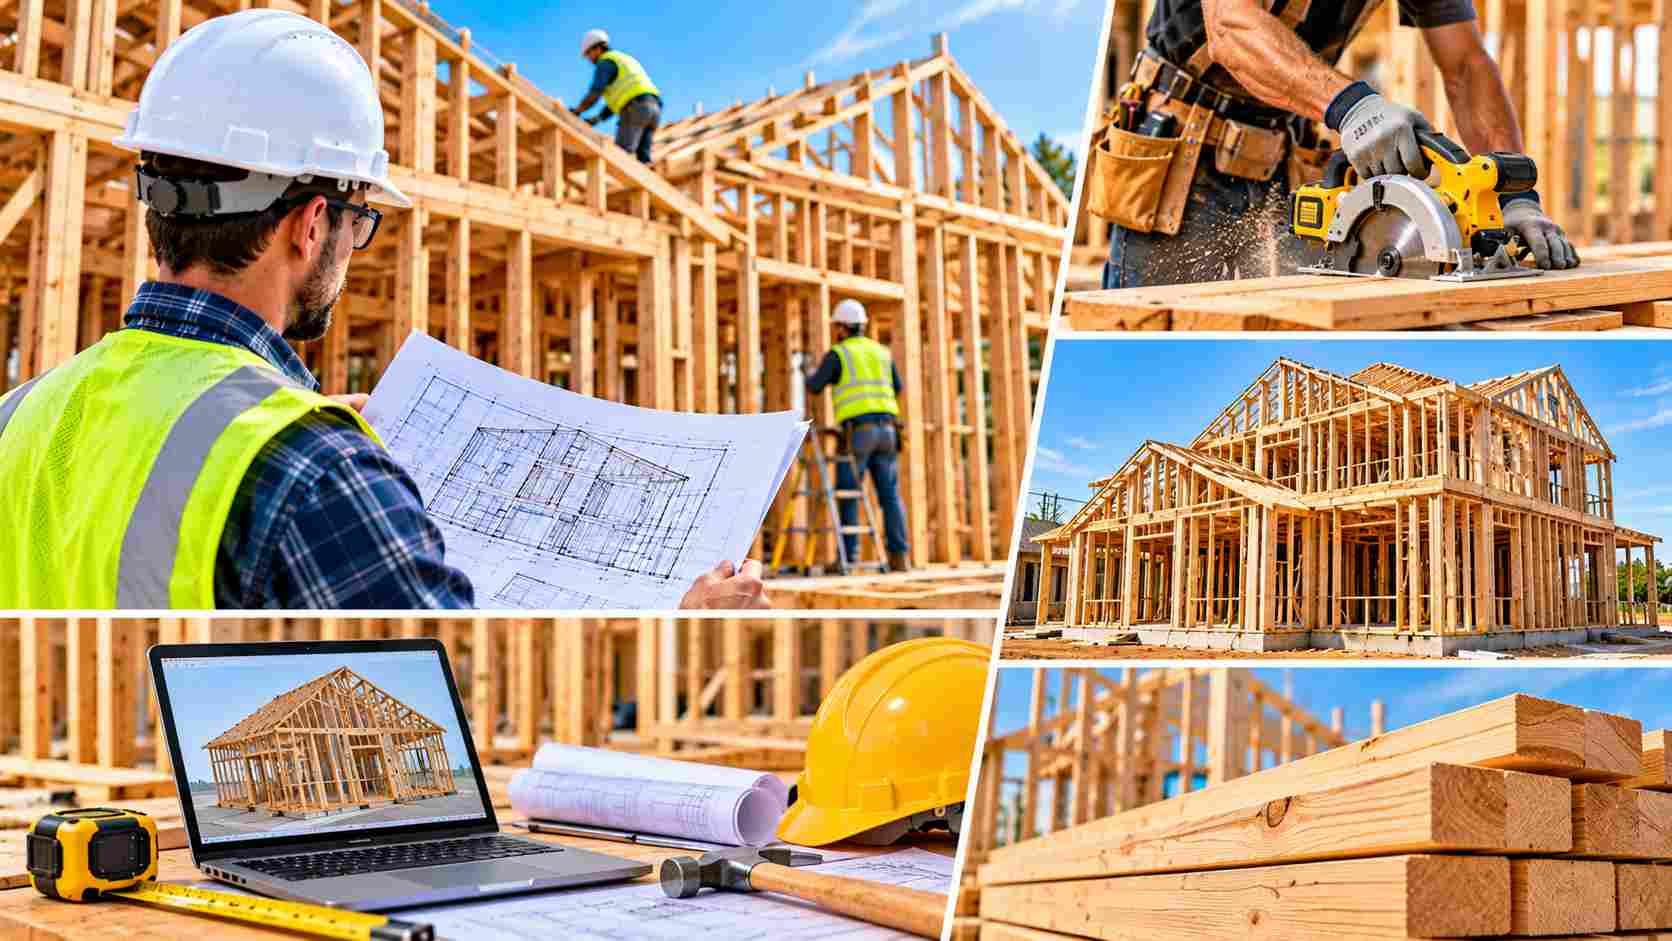
Framing is the skeleton of every building — and the trade where lumber waste, hardware counts, and labor productivity make or break the budget. A missed beam schedule or underestimated connector count on a multi-family project adds up terrifyingly fast. That is why professional framing estimating services have become essential for framing contractors, general contractors, and developers in 2026.
This guide covers what framing estimating includes, how professionals build accurate estimates, what drives framing costs this year, and how to choose the right estimating partner.
What Are Framing Estimating Services?
Framing estimating services provide detailed quantity takeoffs and cost estimates for all structural framing scope. A professional estimator reviews your drawings and delivers an itemized breakdown of:
- Dimensional lumber by size and grade — studs, plates, joists, rafters, beams
- Engineered lumber — LVL, PSL, I-joists, rim board
- Sheathing — wall, floor, and roof panels by thickness
- Connectors and hardware — hangers, straps, hold-downs, anchor bolts, nails and screws
- Trusses (where applicable) and stick-framing alternates
- Blocking, backing, and fire blocking
- Stairs and miscellaneous carpentry (where in scope)
- Labor hours by task, crane/forklift time, and supervision
The result is a bid-ready estimate with every stick accounted for. Many contractors pair this with full construction estimating services so framing aligns with the complete structural budget.
Why Framing Estimates Go Wrong
1. Lumber Waste Underestimation
Cut waste, cull rates, and over-ordering vary by framer and project complexity. Standard waste factors (10–15% for dimensional lumber) must be adjusted for ceiling heights, cantilevers, and complex rooflines — or material budgets fall short mid-job.
2. Missed Hardware and Connectors
Hold-downs, hurricane ties, joist hangers, and anchor bolts are small items with big counts. On wind-code projects, connector schedules run into the thousands — and missing them means missing real money.
3. Engineered Lumber Confusion
LVL beams, I-joists, and rim board price very differently than dimensional lumber, and their hangers are proprietary. Estimates that lump engineered lumber with standard framing underprice both material and the specialized hardware.
4. Labor Productivity Blind Spots
Stick-framing a cut-up roof takes far more hours per square foot than framing simple gables. Second-story work, tight lots, and winter conditions all cut productivity. One blended labor rate across all conditions hides these realities.
How Professional Framing Estimators Work
Step 1: Drawing review. The estimator studies floor plans, elevations, sections, framing plans, and structural details — identifying every wall, floor, and roof assembly plus the connector schedule.
Step 2: Digital takeoff. Lumber is quantified by size with waste factors, sheathing measured net of openings, hardware counted from the connector schedule, and engineered lumber tallied piece by piece.
Step 3: Material and labor pricing. Current lumberyard pricing is applied per species and grade, engineered lumber per manufacturer list, and labor units (hours per 1,000 board feet, per square foot of wall) adjusted for complexity. Framing costs in Florida — with hurricane tie-down requirements on virtually every connection — differ sharply from other regions.
Step 4: Review and delivery. A senior estimator verifies hardware counts against the structural schedule, checks waste factors, and delivers an itemized estimate — typically within 24 to 48 hours.
What Drives Framing Costs in 2026?
- Lumber price volatility — framing lumber remains the most volatile major material, with double-digit swings still possible quarter to quarter.
- Engineered lumber premiums — LVL and I-joist pricing holds at significant premiums over dimensional lumber.
- Connector costs — Simpson-strong-tie-style hardware adds up fast on wind-code and seismic projects.
- Labor shortages — experienced framing crews are scarce; production framers command top rates.
- Code requirements — continuous load path detailing in high-wind and seismic zones adds hardware and labor that must be priced per the actual schedule, not a generic allowance.
Never bid from an estimate older than 30 days — lumber pricing moves too fast.
Framing Estimating for Commercial Projects
Commercial framing — light-gauge steel stud, structural steel coordination, multi-story wood-frame (Type V) podiums — goes well beyond residential stick framing. Gauge schedules, deflection criteria, and fire-rated assemblies each carry specific material and labor implications that must be captured exactly.
For the complete scope breakdown, see our framing estimating services page.
DIY vs. Professional Framing Estimating
Residential framing contractors can often estimate simple homes themselves. Outsource when the project involves:
- Multi-family or multi-story wood frame
- Extensive engineered lumber
- Complex rooflines or cantilevers
- Full connector/hold-down schedules
- More than 50,000 board feet
- Competitive hard-bid with tight deadlines
One missed beam schedule or undercounted hardware package on a podium project costs far more than the estimating fee.
How to Choose a Framing Estimating Service
- Framing specialization — estimators who price lumber and connectors daily.
- Hardware schedule reconciliation — ask how they verify counts against structural plans.
- Live lumber pricing — databases updated weekly at minimum, given volatility.
- Turnaround — 24–48 hours standard, rush available for bid day.
- Addendum support — fast handling of revisions, VE options, and alternates.
Frequently Asked Questions
How much do framing estimating services cost?
Project fees typically range from a few hundred dollars for residential work to a few thousand for large multi-family or commercial framing packages.
How accurate are professional framing estimates?
Within 2–5% of actual quantities on complete drawings with clear structural schedules.
What documents does an estimator need?
Floor plans, elevations, framing plans, sections, structural details, connector/hardware schedules, and specifications.
How is lumber waste calculated?
By material and complexity — typically 10–15% for dimensional lumber, adjusted upward for cut-up roofs, high ceilings, and complex geometry.
How fast is delivery?
Standard 24–48 hours; same-day rush usually available.
The Bottom Line
Framing is a volume game — thousands of sticks, connectors, and sheets where small errors scale into big losses. Professional framing estimating services turn plans into precise quantities and live pricing, so every bid is built on numbers that survive contact with the job site.
 English
Join our community to interact with posts!