
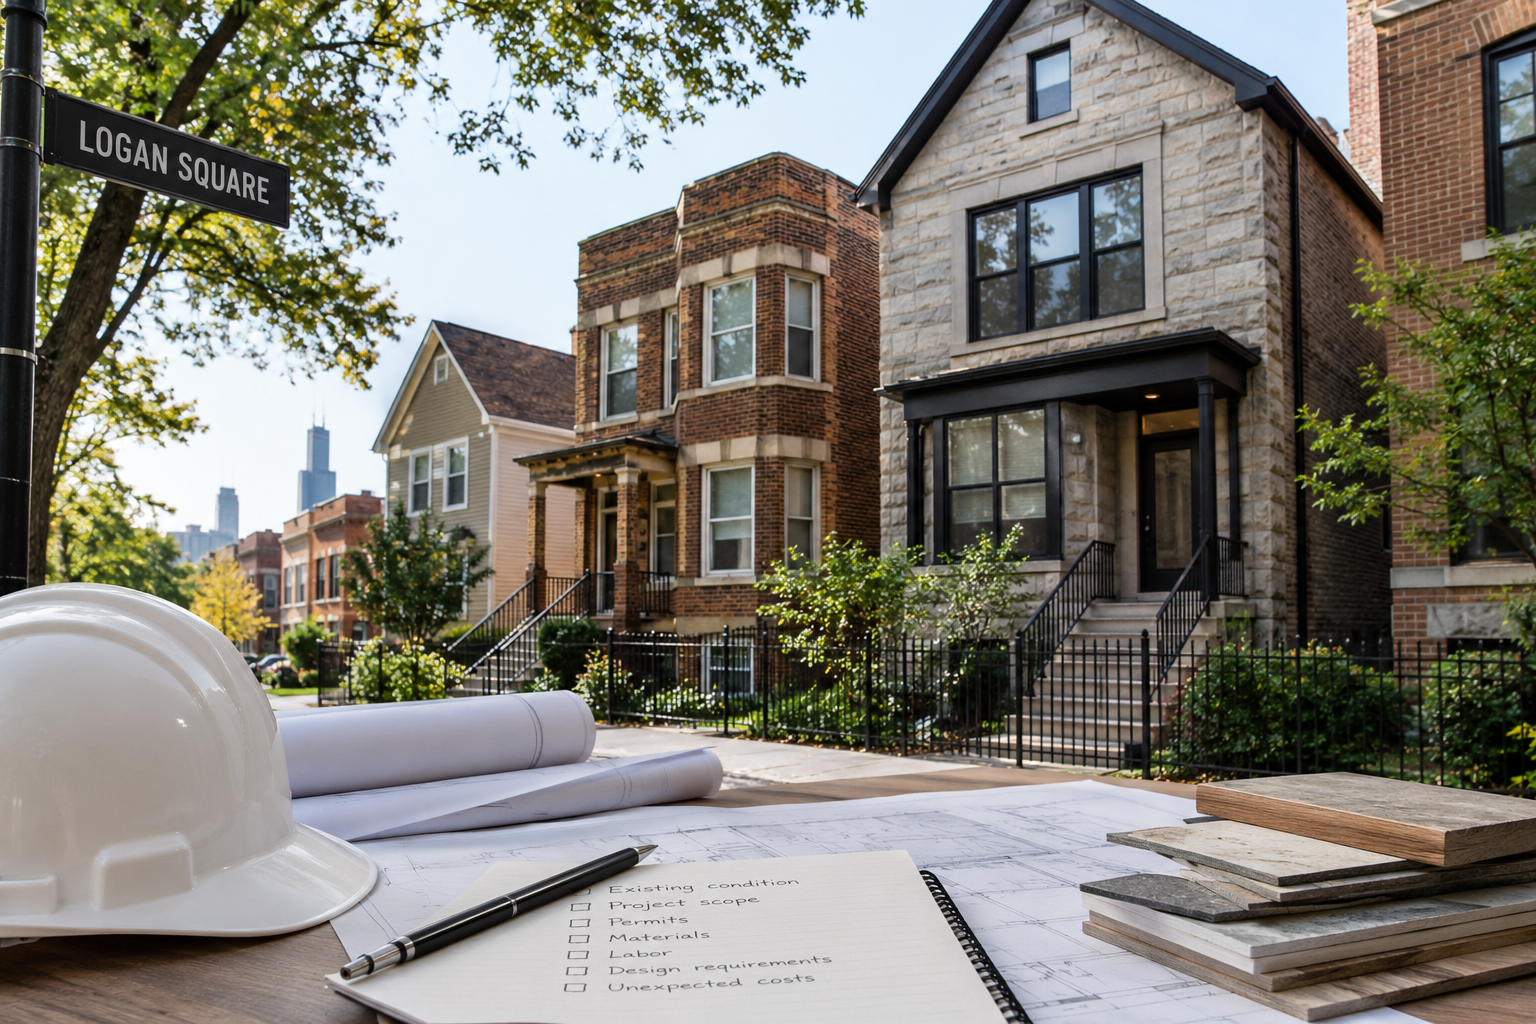
Planning a construction project in Logan Square requires more than choosing finishes and deciding how a space should look. Homeowners and property investors also need to understand the condition of the existing building, project scope, permits, materials, labor, design requirements, and potential unexpected costs. These factors can significantly influence the overall investment.
Whether you are renovating an older home or considering a new property, having a clear plan before construction begins can make budgeting and decision-making much easier. Logan Square contains many older buildings, including greystones, two-flats, and converted properties, which can introduce construction considerations that may not exist in newer buildings.
How Much Does Logan Square Remodeling Cost?
The cost of remodeling in Logan Square depends on the property's size, existing condition, project scope, materials, structural changes, and level of customization. A cosmetic renovation will have different costs from a full renovation involving plumbing, electrical systems, structural work, or major layout changes.
R&R Chicago explains that estimates are based on factors such as project size, scope, area, and materials. A conceptual estimate provides an early budget framework, while a fixed price requires more detailed information, including completed design plans, selected materials, defined responsibilities, and site review.
Common cost factors include:
-
Demolition and preparation
-
Structural modifications
-
Plumbing changes
-
Electrical upgrades
-
HVAC work
-
Cabinets and millwork
-
Flooring and tile
-
Windows and doors
-
Fixtures and appliances
-
Architectural and design services
-
Permits and inspections
-
Labor and project management
For this reason, homeowners should avoid relying on a single generic remodeling price. A project-specific assessment provides a much more useful starting point.
Why Can Older Logan Square Properties Cost More to Renovate?
Older properties can require additional work because existing conditions may not match modern construction requirements. Hidden electrical, plumbing, structural, or moisture-related issues may only become apparent once walls, floors, or ceilings are opened.
R&R Chicago notes that older Logan Square properties can contain outdated wiring and plumbing, while local conditions such as historic districts, permitting, street access, and material delivery can also affect renovation planning.
Before construction begins, a professional assessment can help identify potential complications. This does not eliminate every unexpected issue, but it gives the project team a better understanding of what they are working with.
What Is a New Construction Company in Logan Square?
A New construction company in Logan Square can help manage the planning and construction of a new property from the early design stage through completion. Depending on the project, this may involve architectural planning, site evaluation, permitting, budgeting, structural work, interior design, construction, and final inspections.
New construction differs from remodeling because there is no existing interior space to adapt. Instead, the project starts with a blank site or a property requiring substantial redevelopment.
A new construction project may involve:
-
Site and feasibility assessment
-
Architectural planning
-
Structural engineering
-
Budget development
-
Material selection
-
Permit applications
-
Site preparation
-
Foundation work
-
Framing and structural construction
-
Electrical, plumbing, and HVAC installation
-
Interior finishes
-
Final inspections
Having design and construction teams coordinate early can help ensure that the proposed design remains practical from a construction and budget perspective.
How Does Design-Build Help With Logan Square Projects?
Design-build combines design and construction under one coordinated team. This means the same organization can consider the architectural concept, materials, construction requirements, and budget together instead of requiring the homeowner to coordinate separate companies.
R&R Chicago describes its design-build process as a single-source approach where designers and builders collaborate from the beginning. Its process includes initial consultation, onsite assessment, conceptual estimating, design development, cost validation, permitting, and construction.
This structure can provide several practical benefits:
-
One primary point of contact
-
Better communication between design and construction
-
Earlier budget feedback
-
Coordinated material decisions
-
Simplified project management
-
Fewer handoffs between companies
-
Better alignment between design intent and construction
The suitability of this approach depends on the project, but it can be particularly useful when design changes directly affect construction costs.
What Should You Include in a Remodeling Budget?
A realistic budget should account for both visible improvements and behind-the-scenes construction requirements. Homeowners sometimes focus heavily on cabinets, flooring, countertops, fixtures, and paint while overlooking demolition, permits, mechanical systems, labor, and design services.
A useful preliminary budget should consider:
Design and Planning
Architectural drawings, interior design, engineering, space planning, and material selections may form part of the early project investment.
Construction
Demolition, framing, electrical, plumbing, HVAC, drywall, flooring, cabinetry, painting, and finish installation can represent major portions of the construction budget.
Approvals
Depending on the project, permits, inspections, code requirements, and other approvals may need to be included.
Contingency
Older buildings can reveal unexpected conditions during construction. Maintaining an appropriate contingency can help homeowners handle legitimate unforeseen work without completely disrupting the project budget.
How Should You Compare Construction Estimates?
Homeowners should compare more than the final dollar amount. Two contractors can provide very different prices because their estimates may include different scopes, materials, allowances, or levels of project management.
When comparing proposals, check:
-
Is the scope clearly defined?
-
Are materials specified?
-
Are design services included?
-
Are permits included?
-
Are demolition costs included?
-
Are subcontractor responsibilities explained?
-
How are changes handled?
-
Is there a payment schedule?
-
What happens when unexpected conditions appear?
-
Is there a written contract?
R&R Chicago recommends comparing multiple quotes and asking detailed questions about licensing, insurance, pricing, change orders, project communication, and unexpected site conditions.
What Should You Expect Before Construction Starts?
Before construction begins, homeowners should expect a period of planning, design development, budgeting, material selection, and permitting where applicable. The exact sequence depends on the size and complexity of the project.
For remodeling, the existing property should be evaluated before finalizing major construction decisions. For new construction, site conditions and design requirements need to be understood before work moves into the building phase.
Clear communication during this stage is important because decisions made early can affect both cost and schedule later.
Is Design-Build Suitable for Logan Square Remodeling?
Design-build can be suitable for Logan Square remodeling because many local properties require close coordination between design decisions and existing building conditions. A unified team can evaluate the existing property while developing a new layout and construction plan.
This can be particularly helpful for projects involving older homes, two-flats, condo conversions, kitchens, bathrooms, additions, or substantial interior renovations.
The most important consideration is finding a team with experience relevant to the property's age, project type, and construction requirements.
FOR MORE, VISIT - https://randrchicago.com/
Frequently Asked Questions
1. What affects remodeling costs in Logan Square?
Project size, existing building conditions, structural changes, materials, finishes, labor, design services, permits, and mechanical upgrades can all affect the final remodeling cost.
2. What does a new construction company handle?
Depending on the company, services can include design coordination, architecture, estimating, permitting, site preparation, construction, project management, and final completion.
3. Should I get a detailed estimate before remodeling?
Yes. An early conceptual estimate can establish a preliminary budget, while a more detailed estimate can become more accurate after the property is assessed, plans are developed, and materials and project responsibilities are defined.
 English
Join our community to interact with posts!