
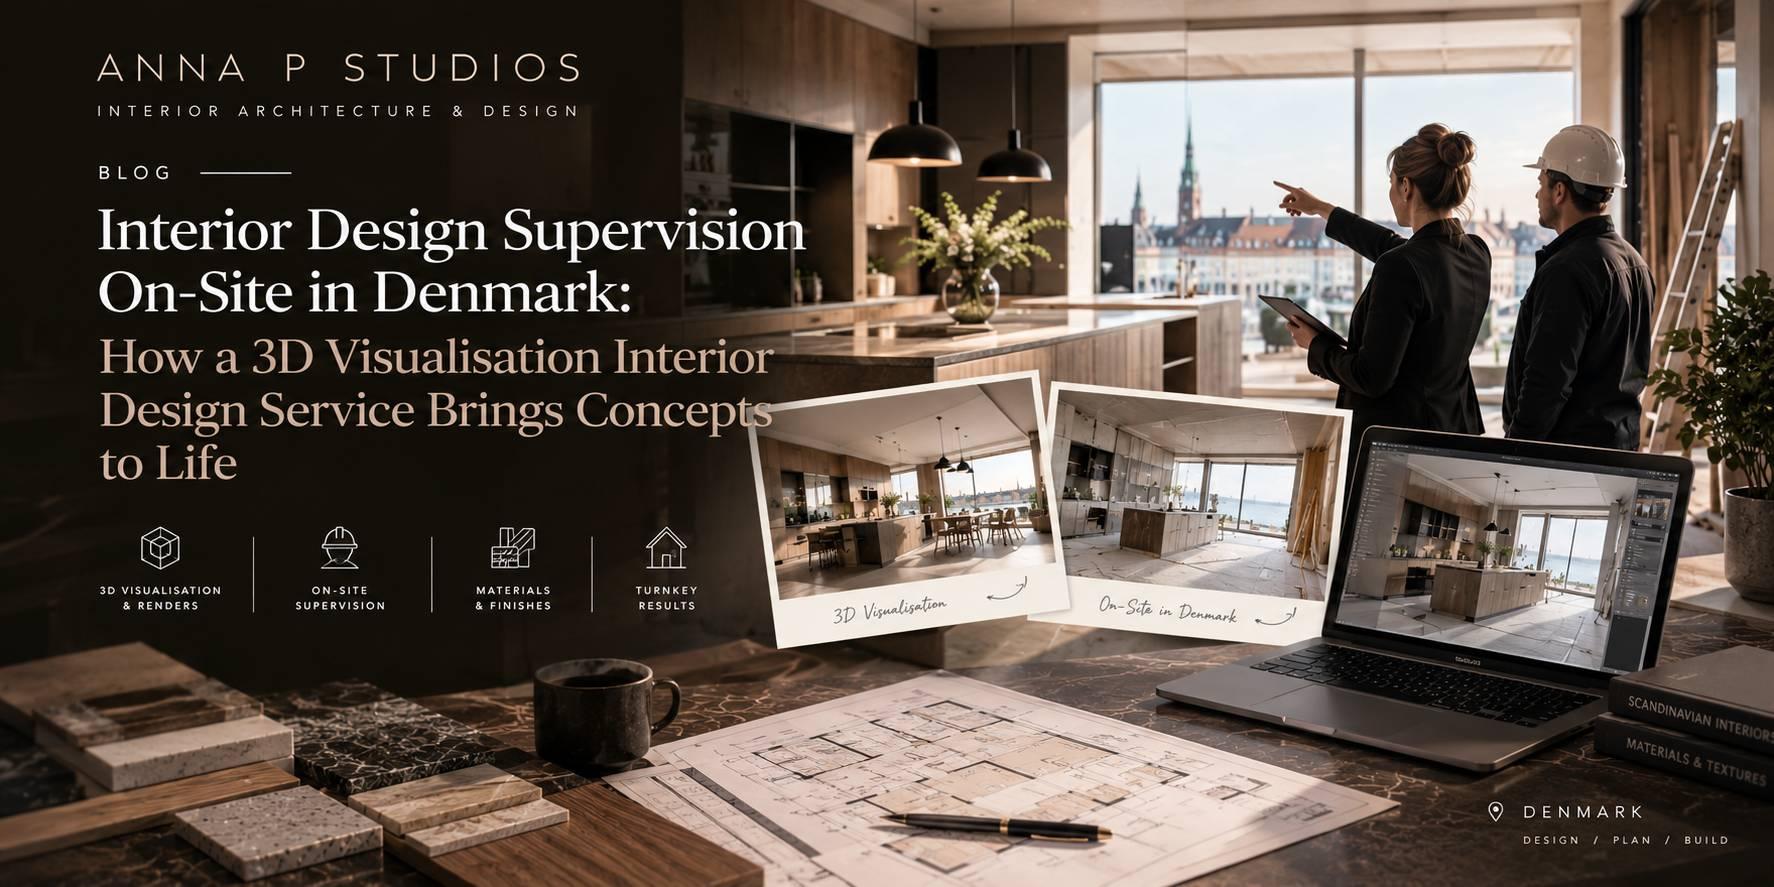
A kitchen looks spacious in a design image, but will the drawers open fully beside the dining table? Questions like this need answers before anyone orders cabinets or starts building. A clear design gives the owner something to review and the contractor something to follow.
Planning a renovation in Denmark also involves decisions that a finished image alone cannot settle. This covers the journey from reviewing a room in 3D to preparing building drawings and checking the work on site.
What Does a 3D Visualisation Interior Design Service Show?
A floor plan shows the room from above. A 3D view brings the design closer to how someone will see it from the doorway or a seat at the table. Furniture, colours and finishes appear together, making the proposal easier to discuss.
A large dining table might look suitable on its own, yet leave little space beside the kitchen island. Reviewing both in the same view gives the owner a reason to change the layout before placing an order.
Denmark-based Anna P Studios starts with space planning and technical analysis. Its full interior design service includes materials, colours, 3D visualisations and technical documentation, linking the proposed appearance with detailed plans.
What to Review Before Approving the Design
Use the review to check everyday use as well as appearance. Ask the designer to explain any area that looks unclear.
-
Movement: Check the routes between doors, furniture, and work areas
-
Furniture size: Review actual dimensions alongside the 3D views
-
Finishes: Compare physical samples before approving colours and textures
Treat the image as a design reference. Check measurements in the drawings, and review materials in person where possible.
From Design Images to Work on Site
Each part of the design package answers a different question. Agree which documents the contractor needs before work begins.
| Project stage | Main purpose |
| 3D visualisation | Shows the proposed appearance of the space |
| Technical drawings | Give the contractor dimensions and installation details |
| On-site design supervision | Checks work against the agreed design and addresses design questions |
A contractor needs more than a view of a finished kitchen. Cabinet dimensions and the positions of services require clear instructions. If someone changes the layout, the team also needs to know which drawing now applies.
Interior Design Supervision On-Site in Denmark
Questions continue after the owner approves the plans. A contractor may need clarification about a detail, or a supplier may propose a replacement finish. Someone must review how that change affects the agreed design.
Site supervision gives those discussions a defined place in the project. Ask the designer to confirm the visit schedule and reporting arrangements in writing, including how the team will record decisions.
Anna P Studios offers optional design supervision alongside its technical drawings. During this work, the studio communicates with contractors and prepares site visit reports. It also oversees the quality of the work.
Agree on Responsibilities Before Work Starts
Homeowners and investors may spend part of the renovation away from the property. They still need to know which tasks the designer will handle. Discuss what supervision includes before the contractor starts.
-
Site visits: Agree when the designer will attend and what each visit covers
-
Changes: Name the person who approves design revisions and added costs
-
Updates: Confirm how the team will share questions, reports, and current drawings
Keep the agreed decisions together. A change discussed during a visit should also reach the people who need to carry it out.
Plan the Handover From Design to Installation
The design needs a clear route from approval to construction. Review the 3D views alongside the drawings, settle outstanding questions, and agree who will handle changes on site.
Book a design consultation with the floor plan and renovation goals ready. Ask what the proposed package includes and which stages need site visits.
FAQs
What is a 3D visualisation interior design service?
It creates digital views of a proposed interior. Owners review the layout and finishes with the furniture shown in place, then decide whether to approve the proposal.
Does a 3D image replace technical drawings?
No. Contractors need dimensions and installation details from technical drawings. A 3D image shows how the proposed room should look.
What does on-site interior design supervision include?
Depending on the agreement, the designer visits the site to check work against the plans and answer contractor questions. Put the duties and reporting arrangements in writing.
Can an owner review the design from abroad?
Yes. The owner and designer can review digital plans and 3D views without meeting at the property. Agree separately how the team will check site measurements and report progress.
When should site supervision begin?
Discuss it during design planning. Agree on the visits and responsibilities before construction starts so everyone knows how to raise questions and approve changes.
 English
Join our community to interact with posts!